
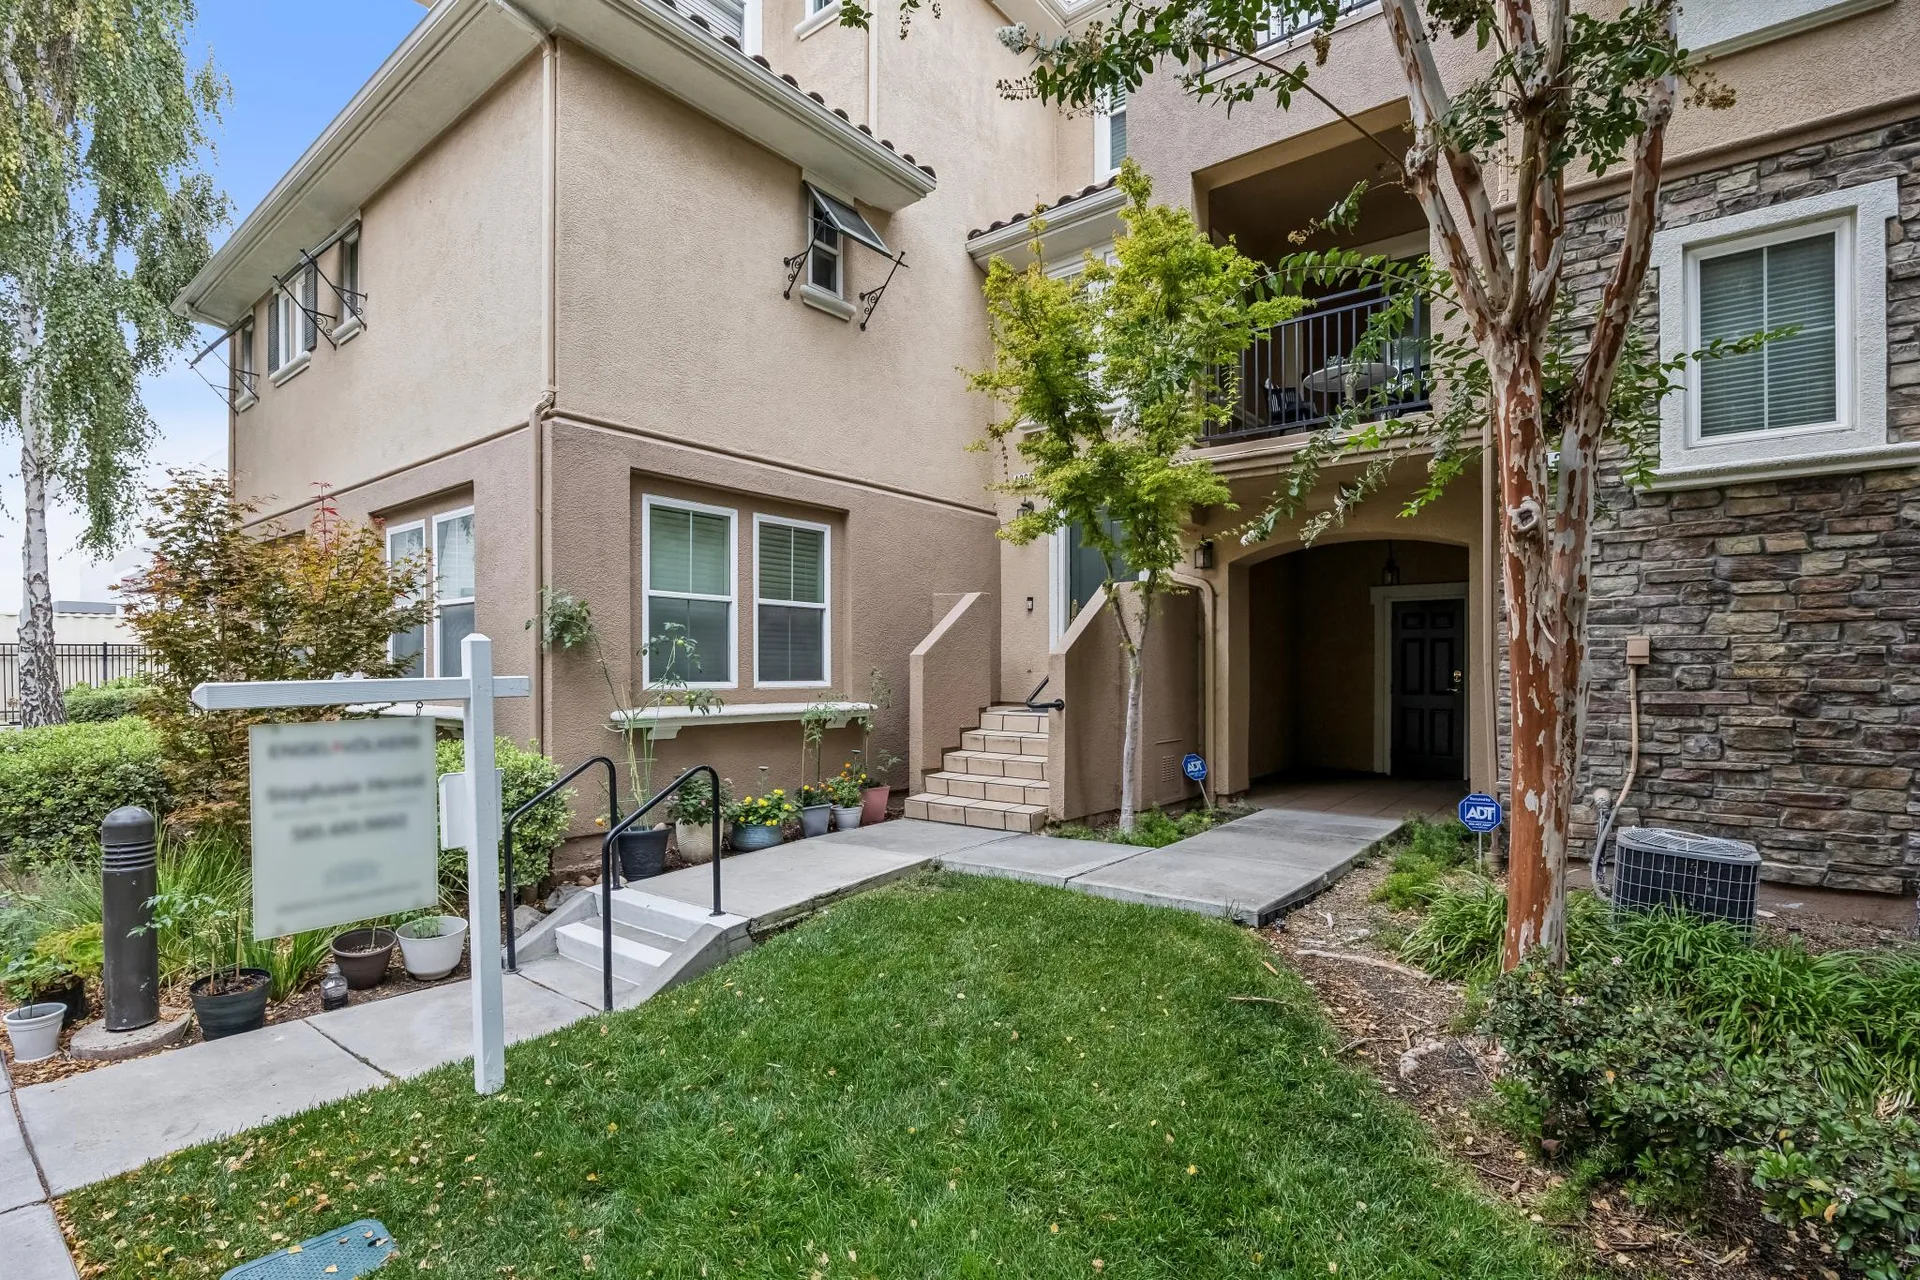
East Dublin · The Courtyards at Dublin Ranch
Space light and comfort
2 bed · 2 bath · 1,519 sq ft · 2-car tandem garage
The property
An inviting expression of East Dublin living
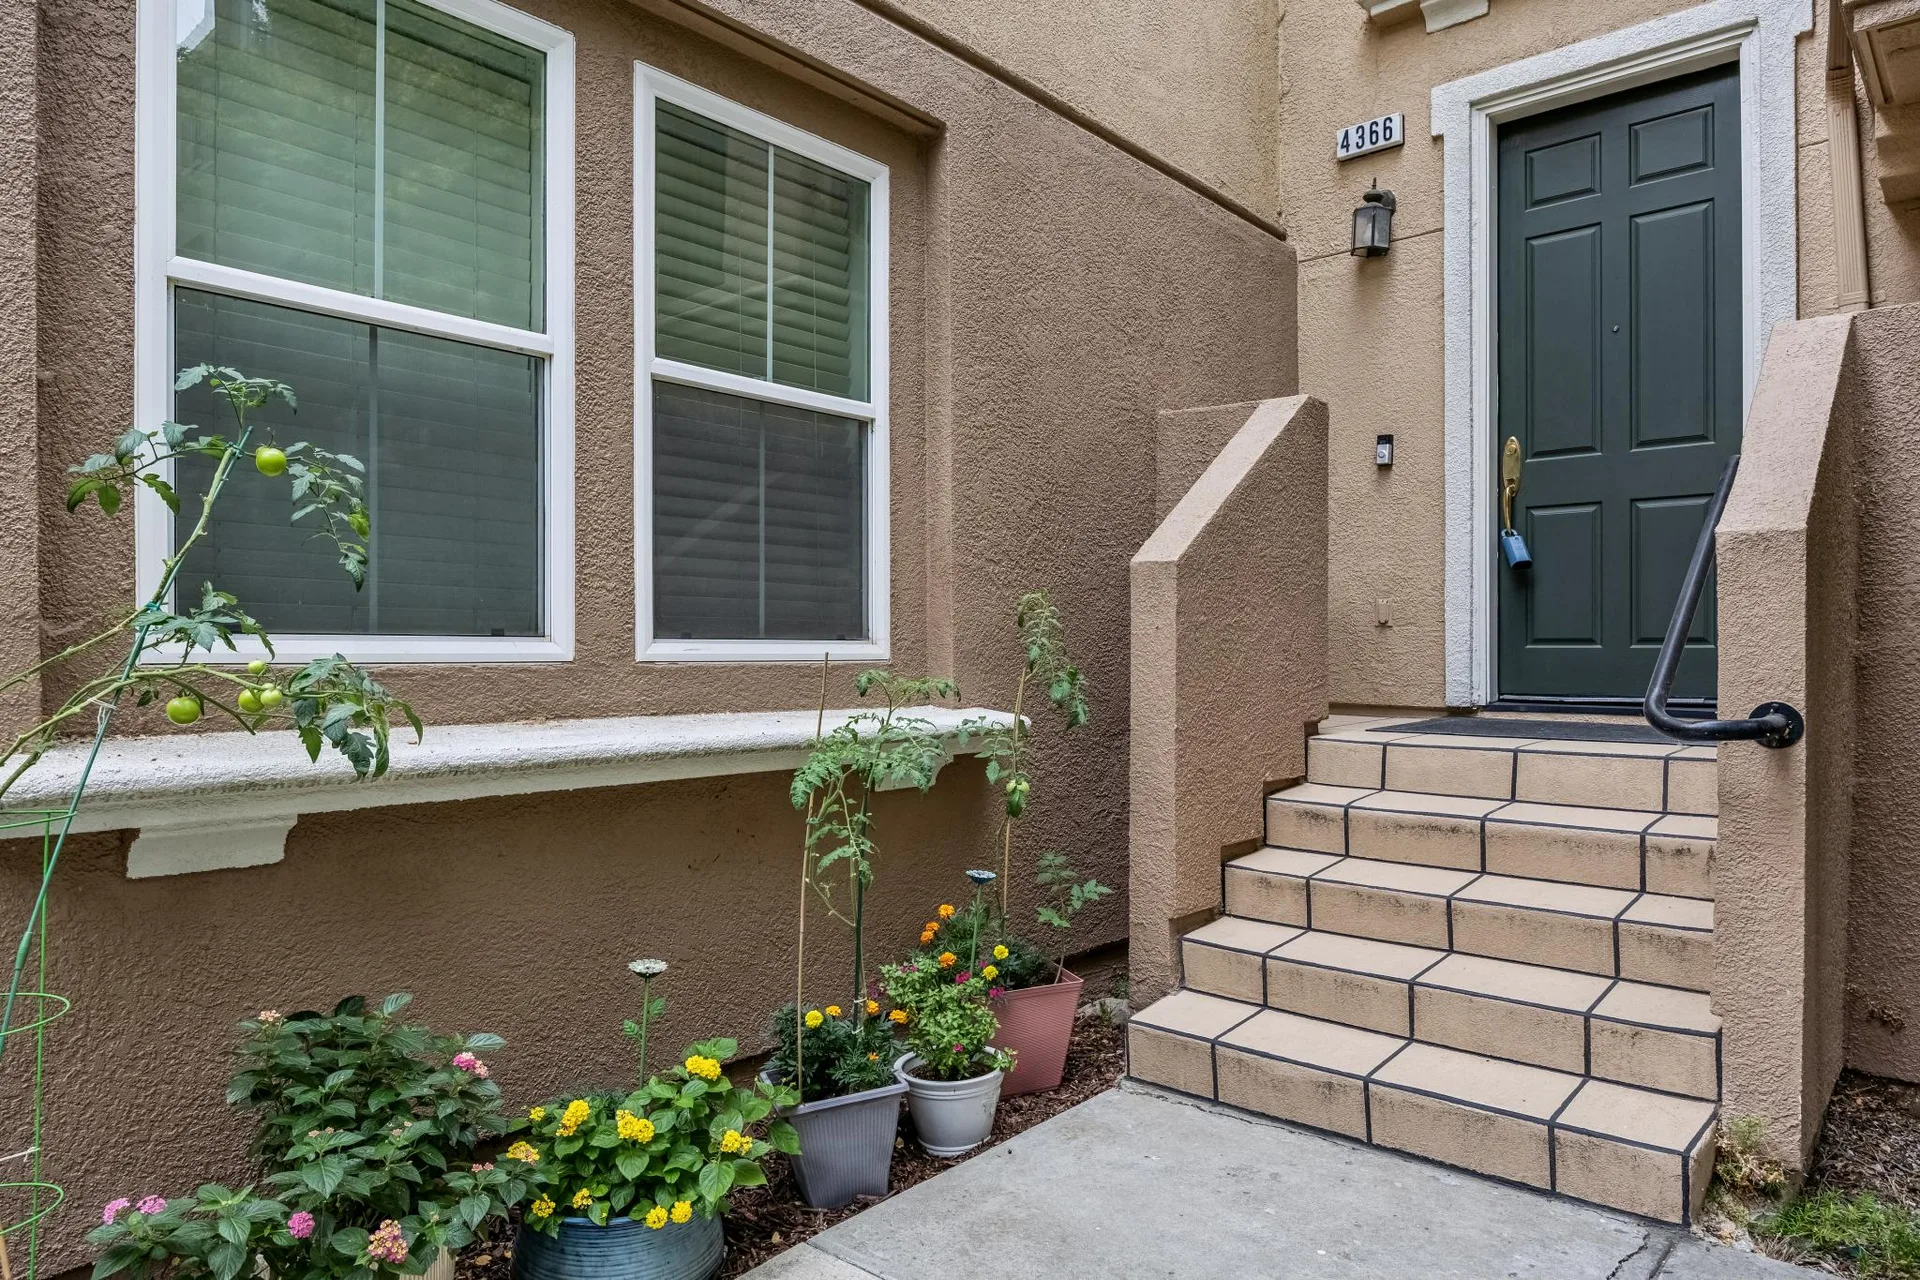
Two generous patios, an open-concept living and dining area, and windows that fill the rooms with light.
Presented by Stephanie Hevezi of Engel & Völkers, with deep roots across the East Bay.
This spacious 2-bedroom, 2-bath townhome-style condominium offers 1,519 sq ft with a generous floor plan, abundant natural light, and room to live comfortably. The living and dining areas overlook a green common area with mature trees and extend to a private patio, creating an inviting spot for morning coffee, outdoor dining, or simply enjoying some fresh air.
The kitchen offers a gas range, ample storage including a walk-in pantry, and a convenient breakfast bar for casual dining or conversation, while a sleek, premium refrigerator adds to the appeal. The sizable primary bedroom features a walk-in closet, and the second bedroom offers flexibility for guests, a home office, or everyday living. In-unit laundry and an attached two-car tandem garage provide added convenience.
View the full gallery- Bedrooms
- 2
- Bathrooms
- 2
- Square feet
- 1,519
- Tandem garage
- 2-car
"Come experience the space, the light, and the easy rhythm of life this East Dublin home has to offer."
The agent's notes
First impressions
Open Concept Easy Living
Open-concept living and dining that spills toward the green common area, a magazine-ready kitchen, and a primary suite designed to slow the day down.
Gather in the light
Living and dining with a green view
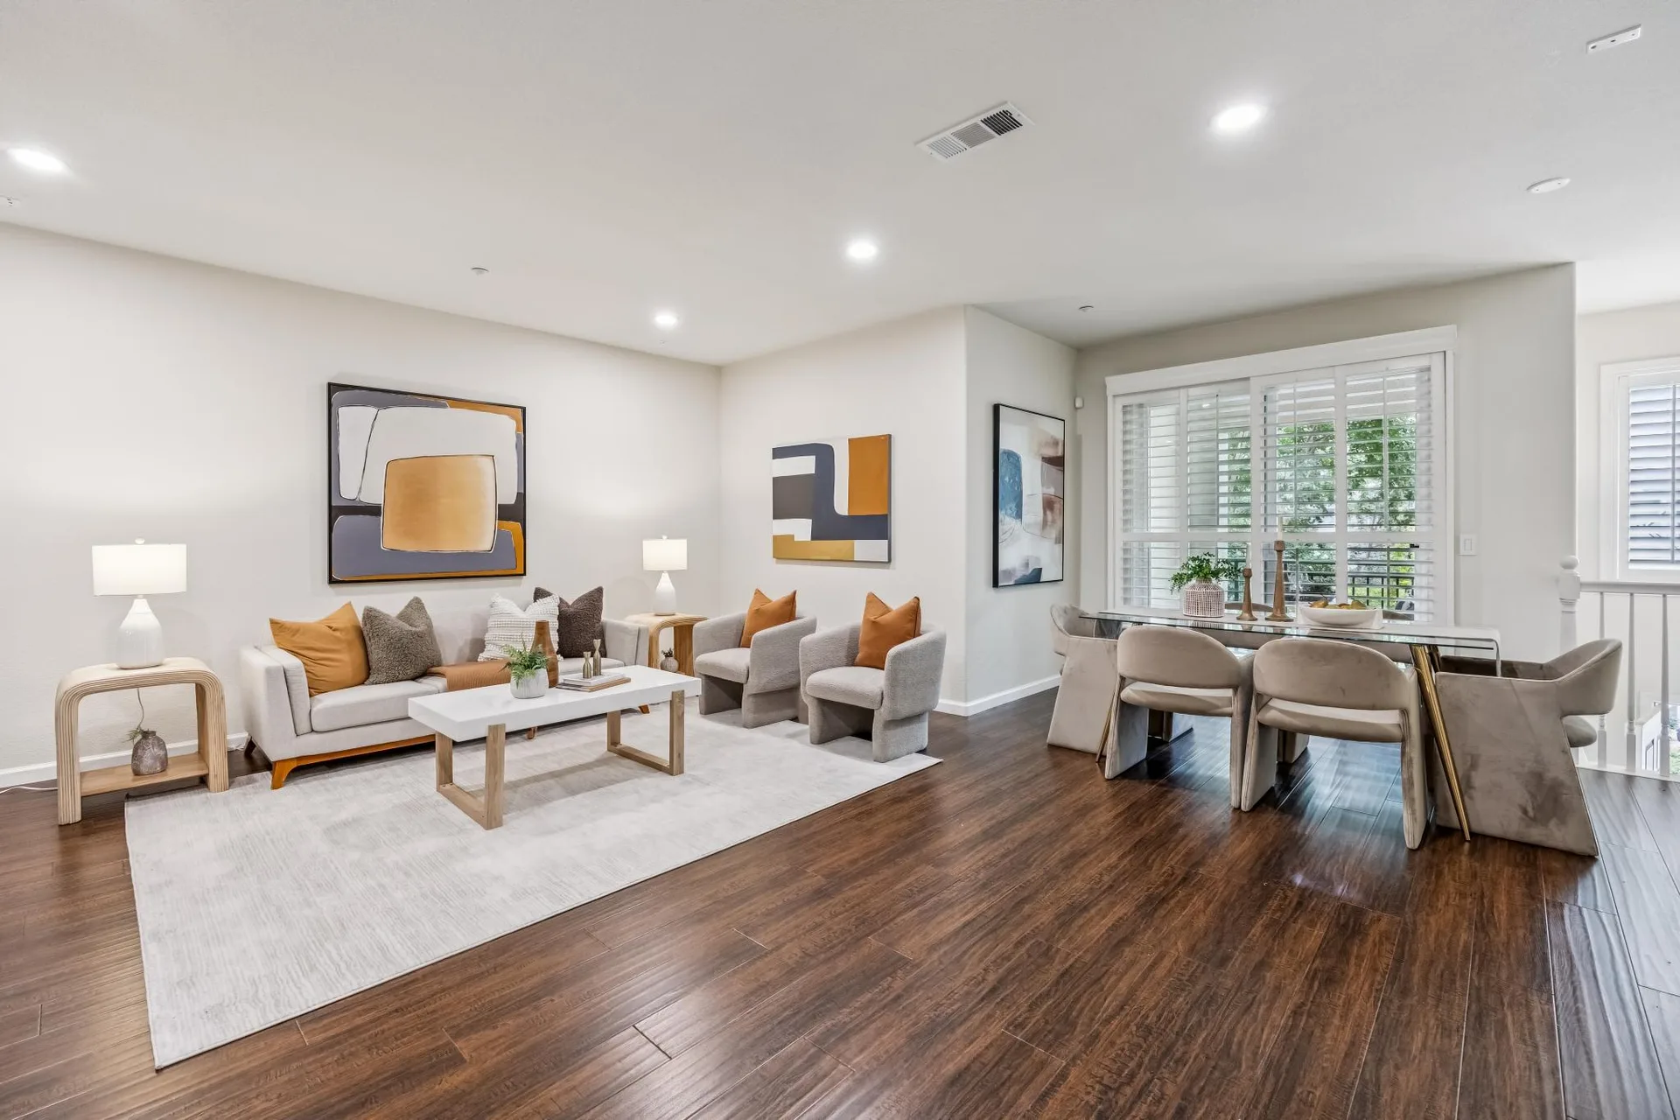
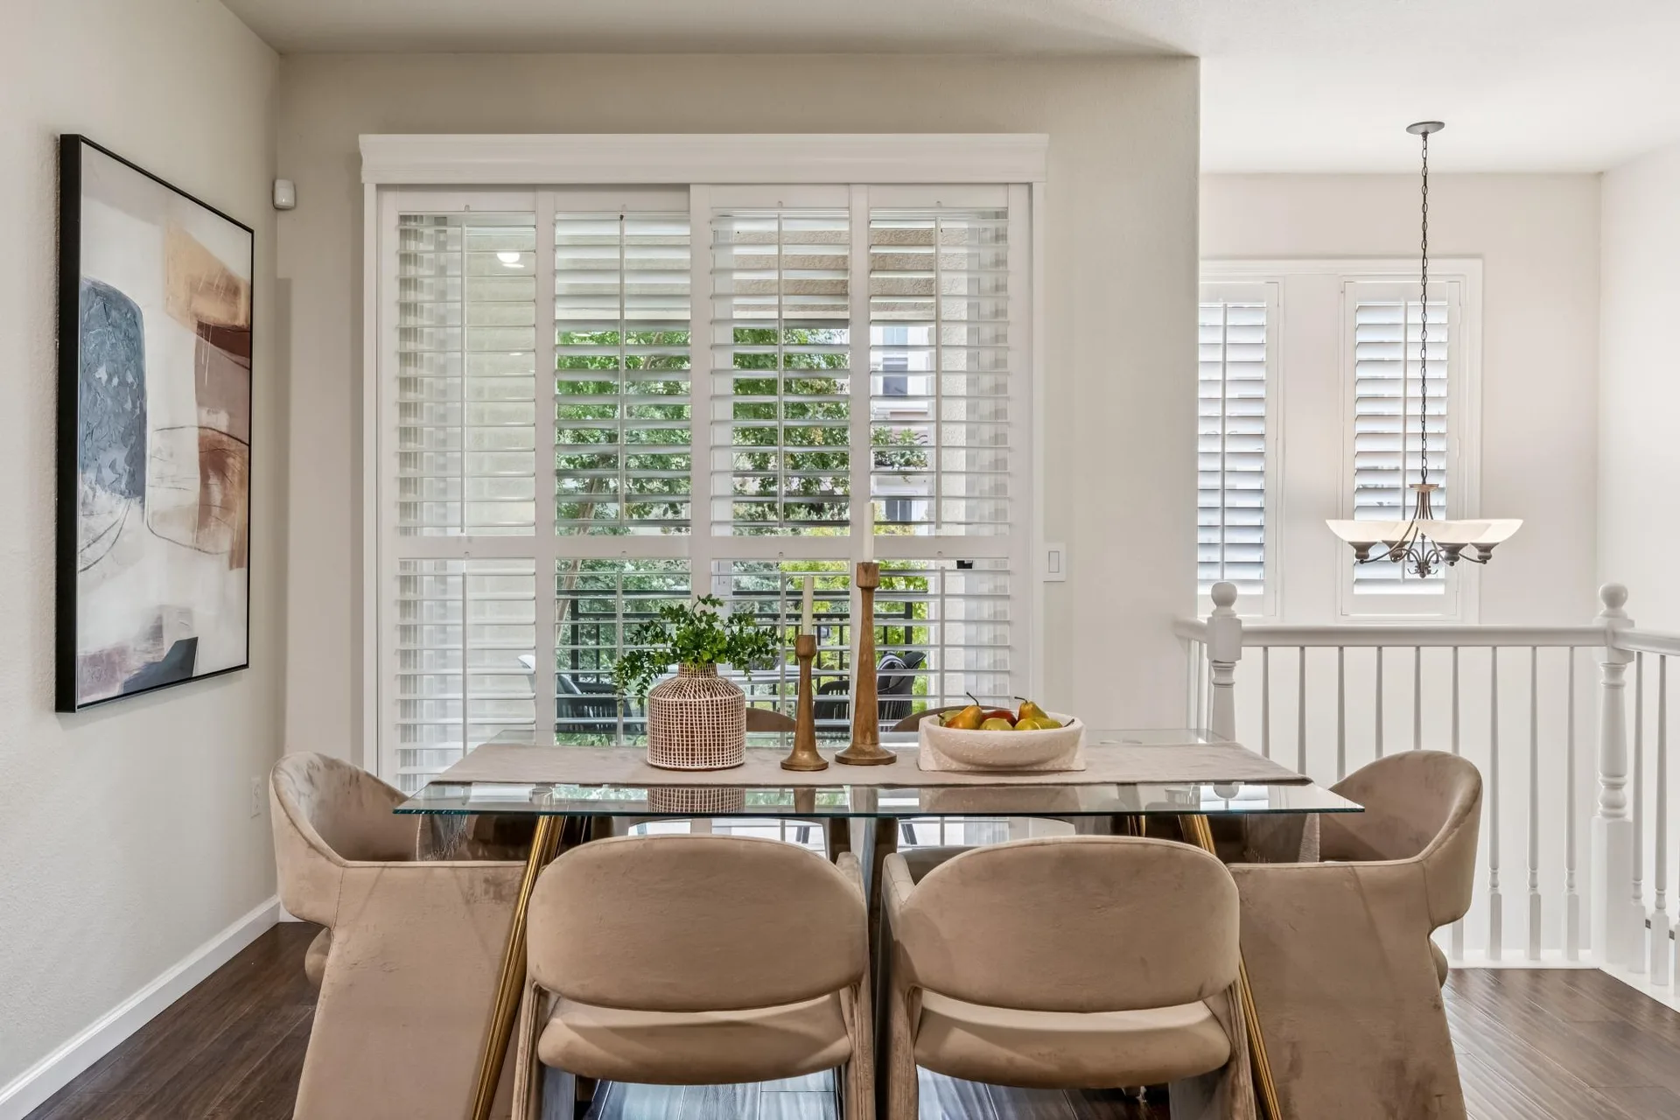
The great room overlooks a landscaped common area with mature trees, then extends through sliding doors to a private patio. It is the kind of space that makes morning coffee feel like an occasion and Sunday dinners feel effortless.
A chef-ready heart
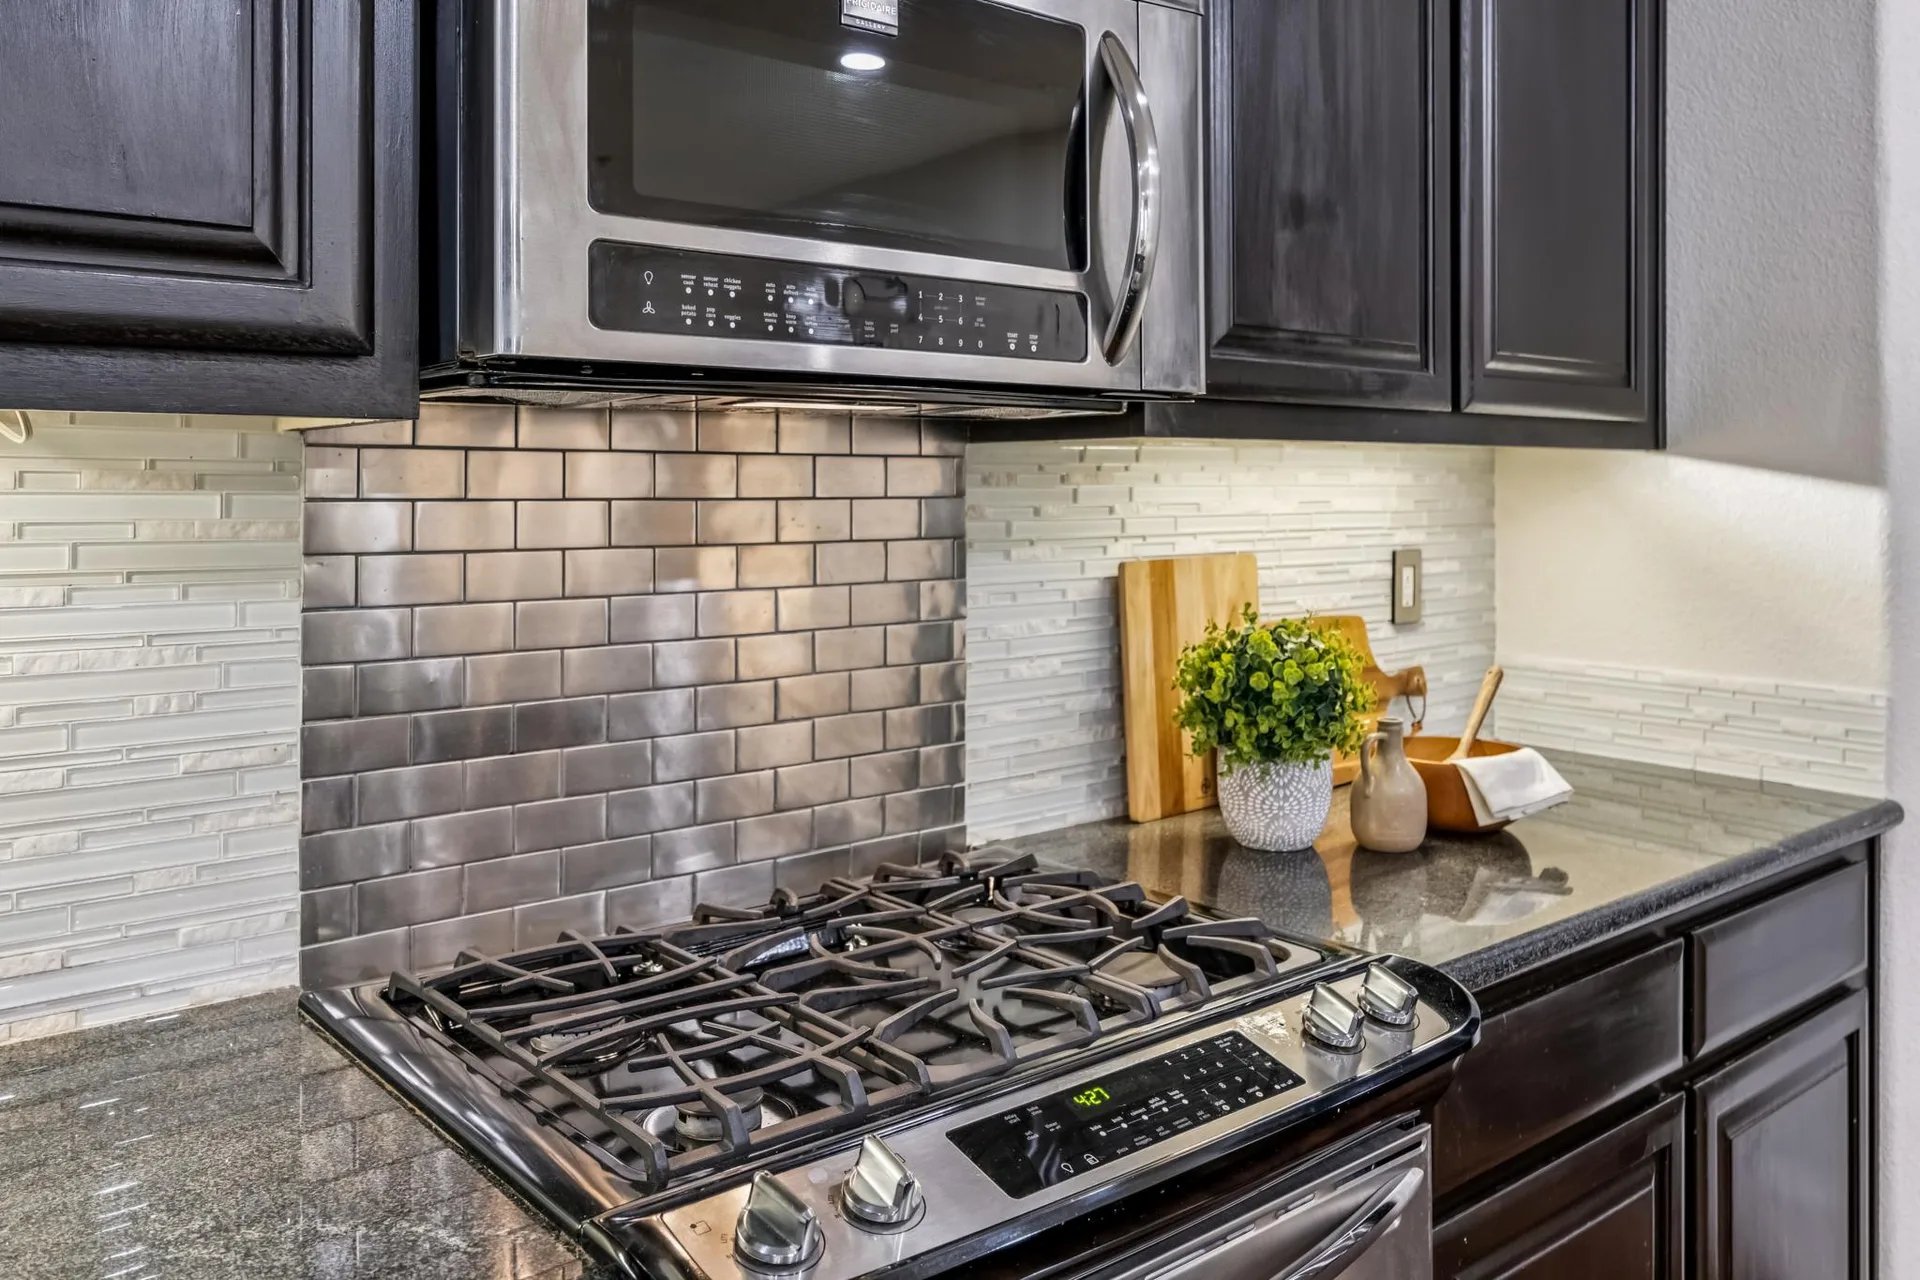
Gas range, breakfast bar, and a walk-in pantry
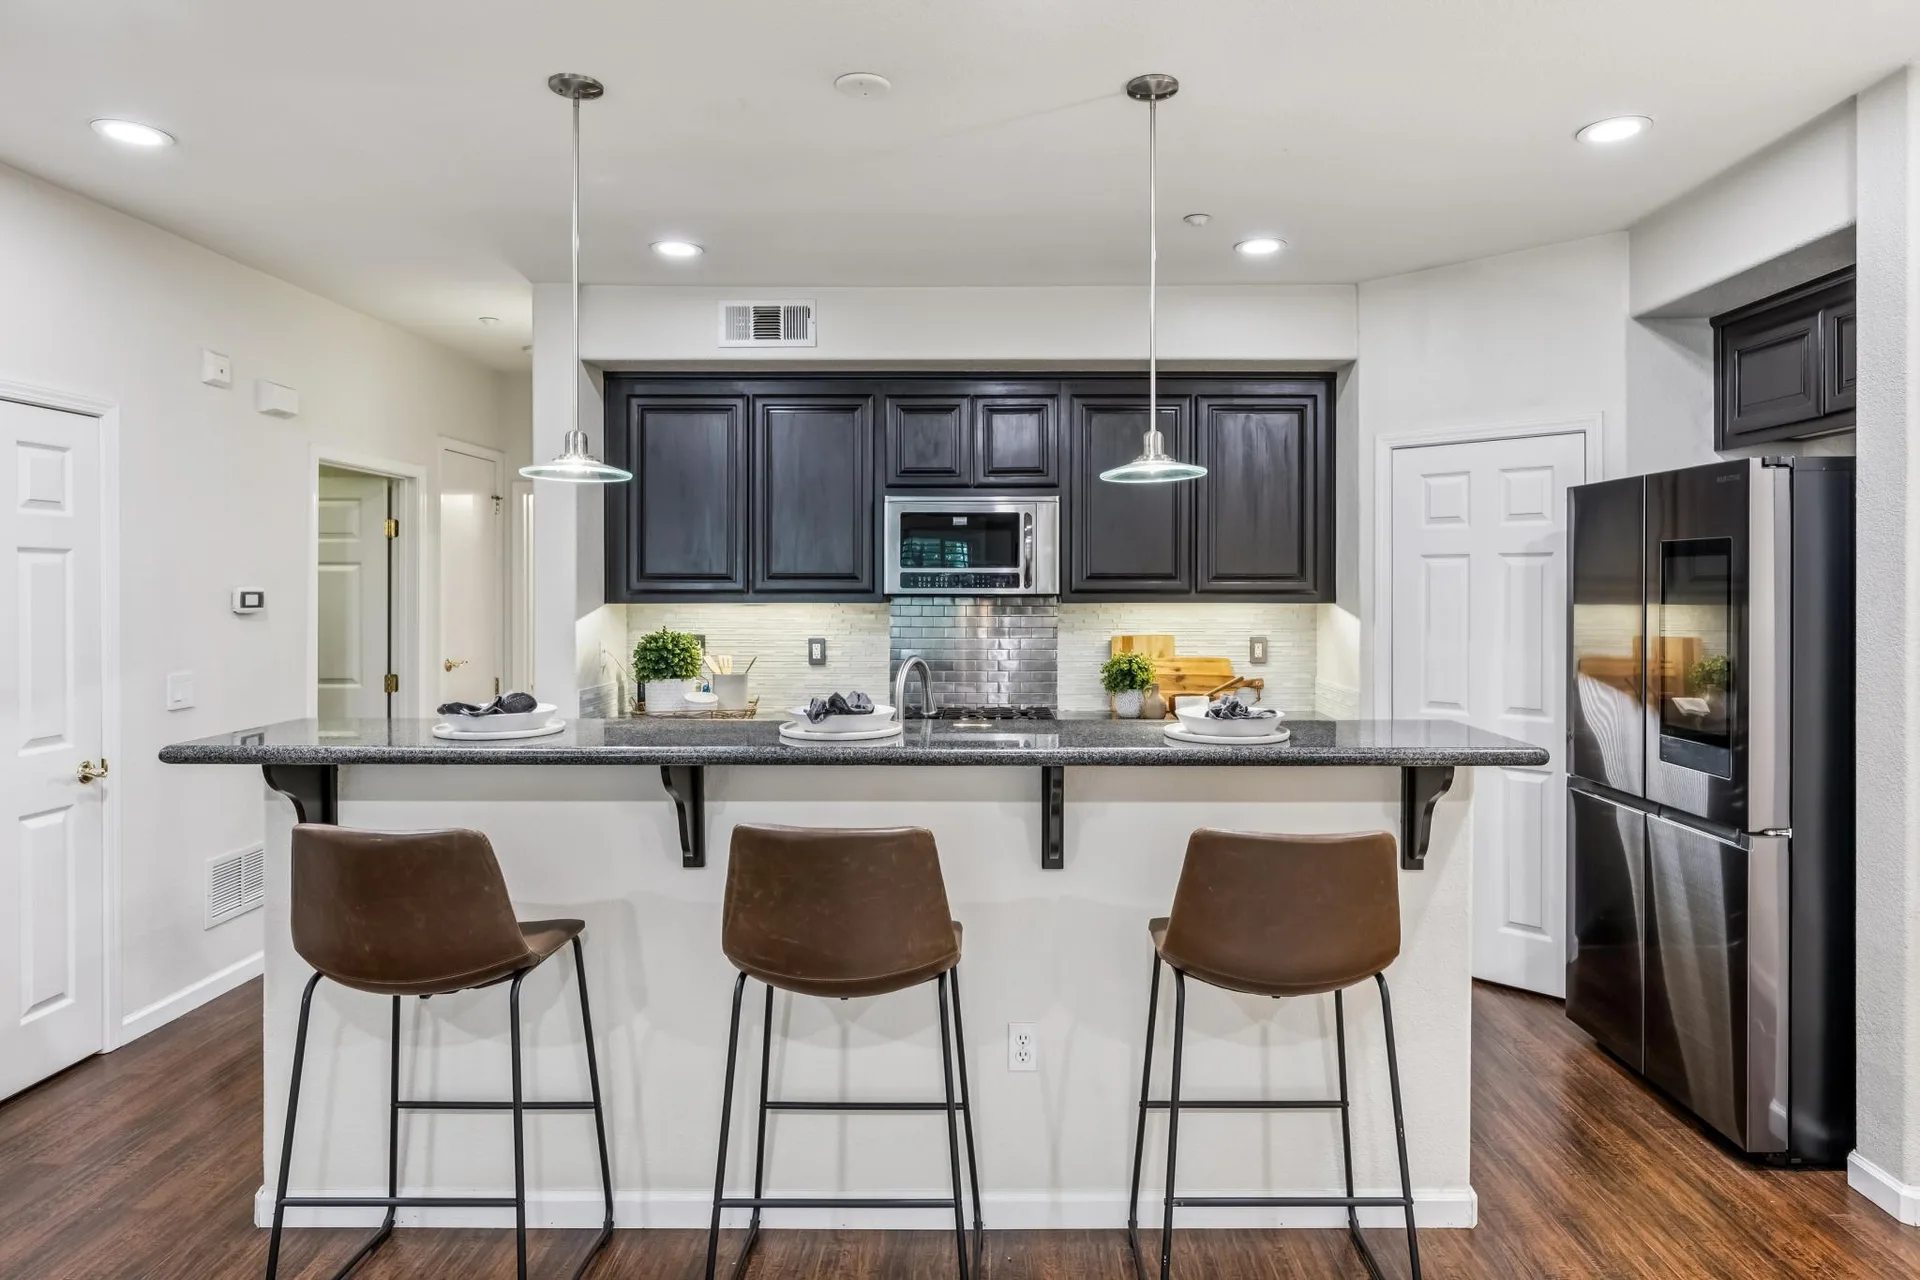
The kitchen pairs a gas range and granite counters with a metallic subway-tile backsplash, a convenient breakfast bar for casual dining or conversation, and a walk-in pantry with room for everything. A sleek, premium refrigerator adds the finishing touch.
Rest & reset
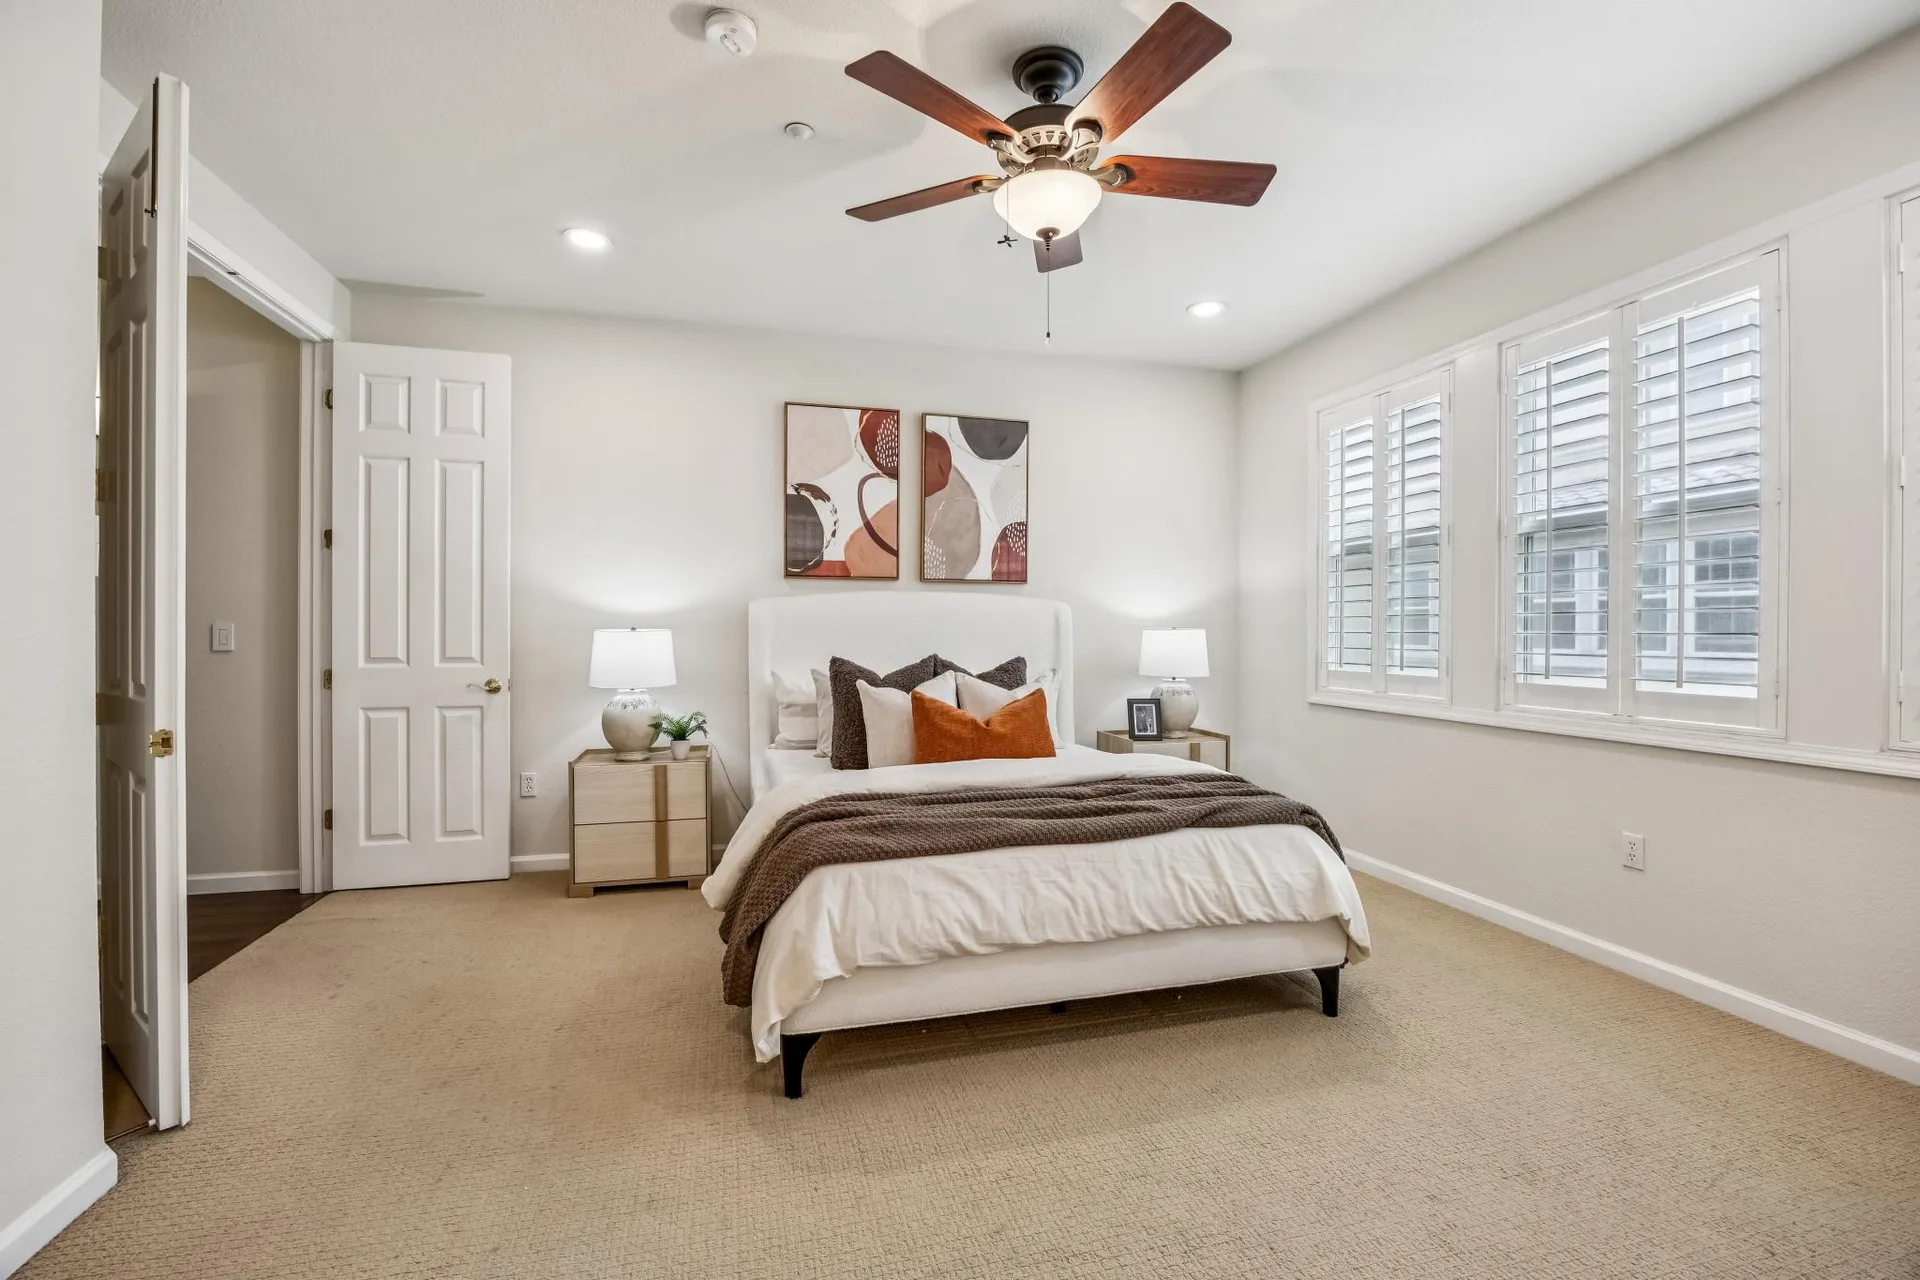
A primary suite that slows the day down
The sizable primary bedroom features a walk-in closet and en-suite bath, while the second bedroom offers flexibility for guests, a home office, or everyday living. A second private patio just off that bedroom is a quiet spot for reading or an afternoon break.
Room for everything
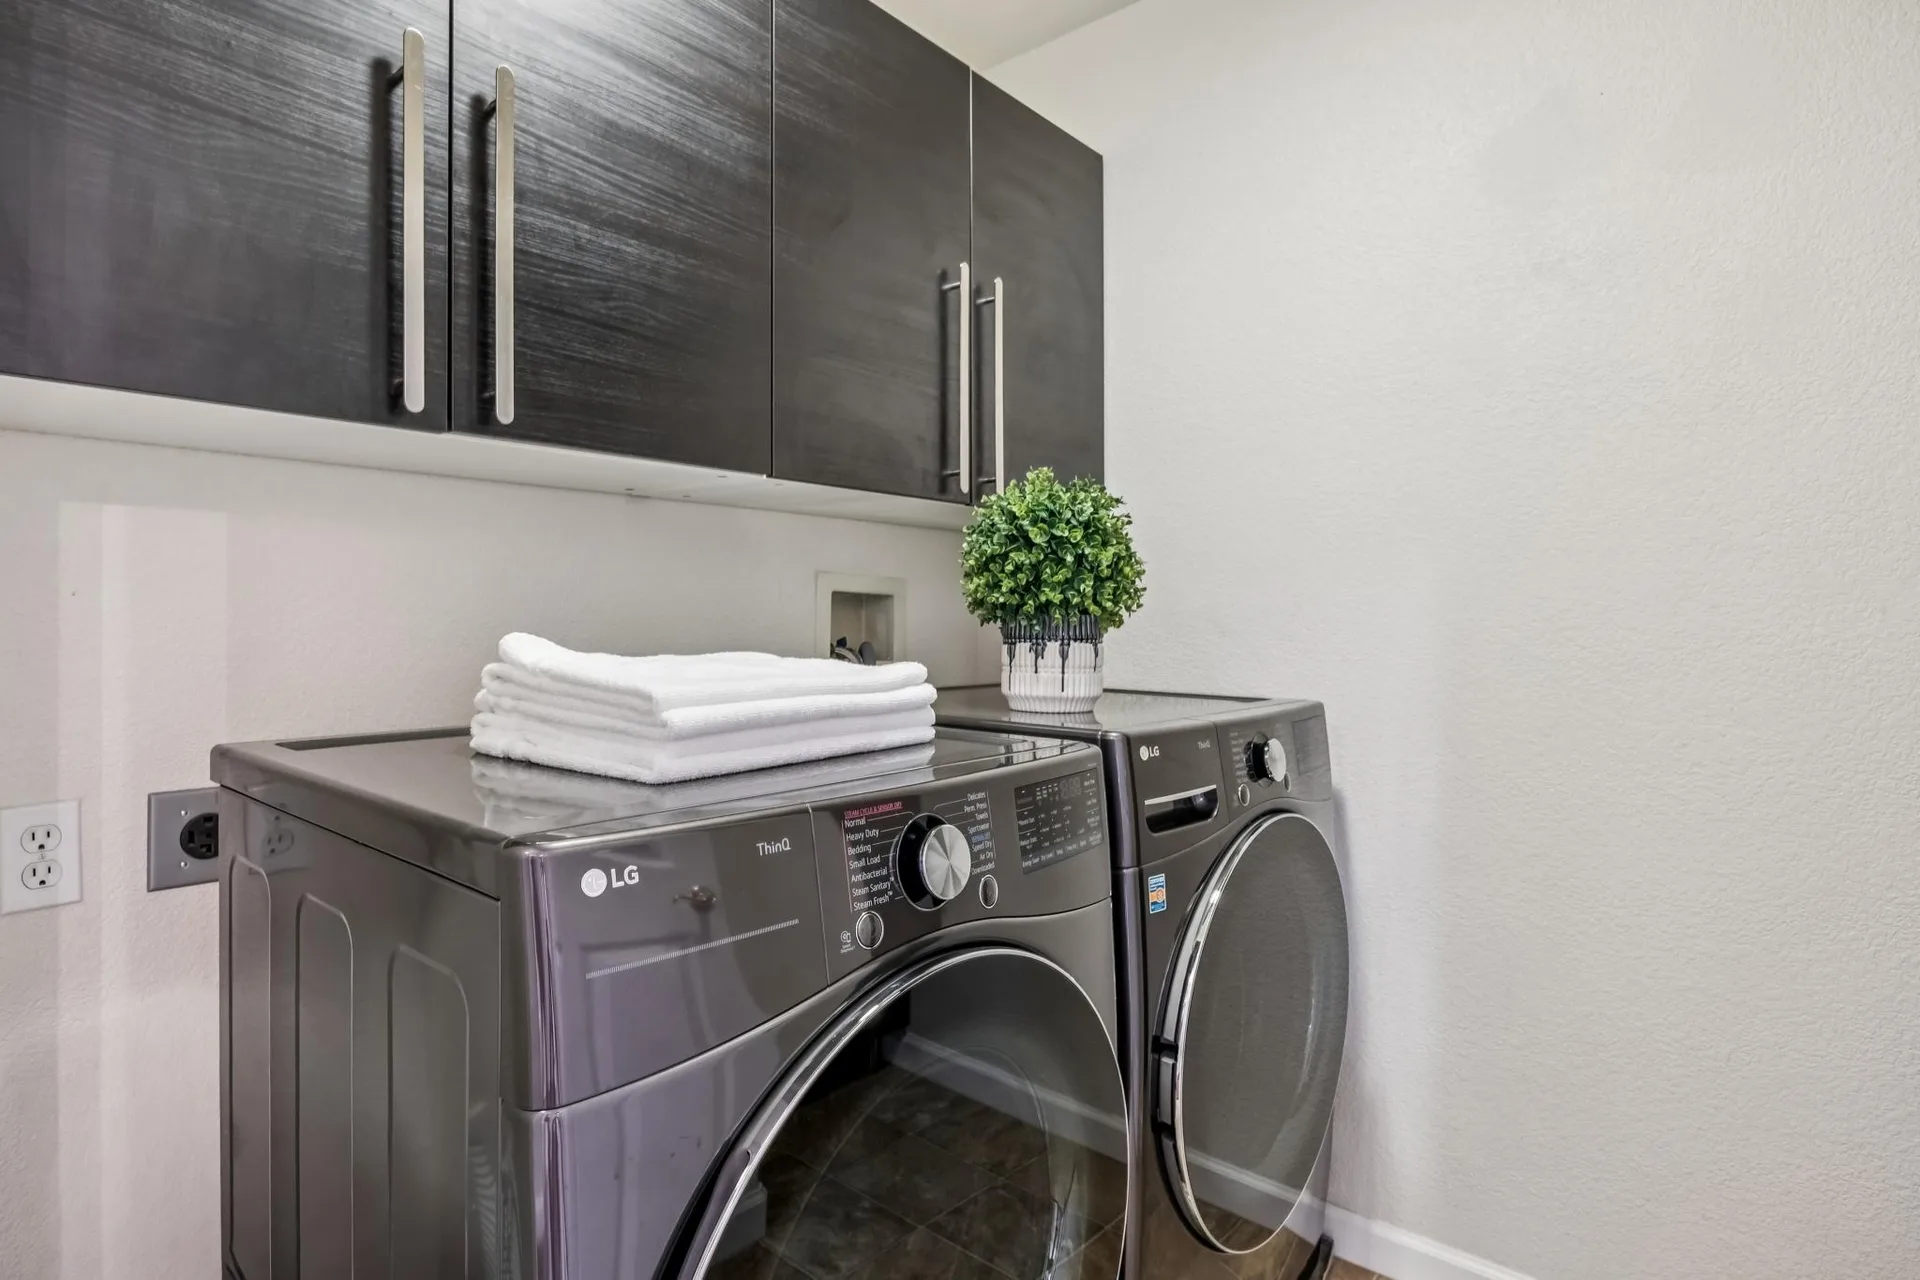
Laundry, storage, and a deep two-car garage
In-unit laundry keeps weekday mornings simple. The attached two-car tandem garage offers ample depth for vehicles plus storage for bikes, exercise equipment, sporting gear, seasonal items, or even a workbench.
The community
Resort-style living at The Courtyards
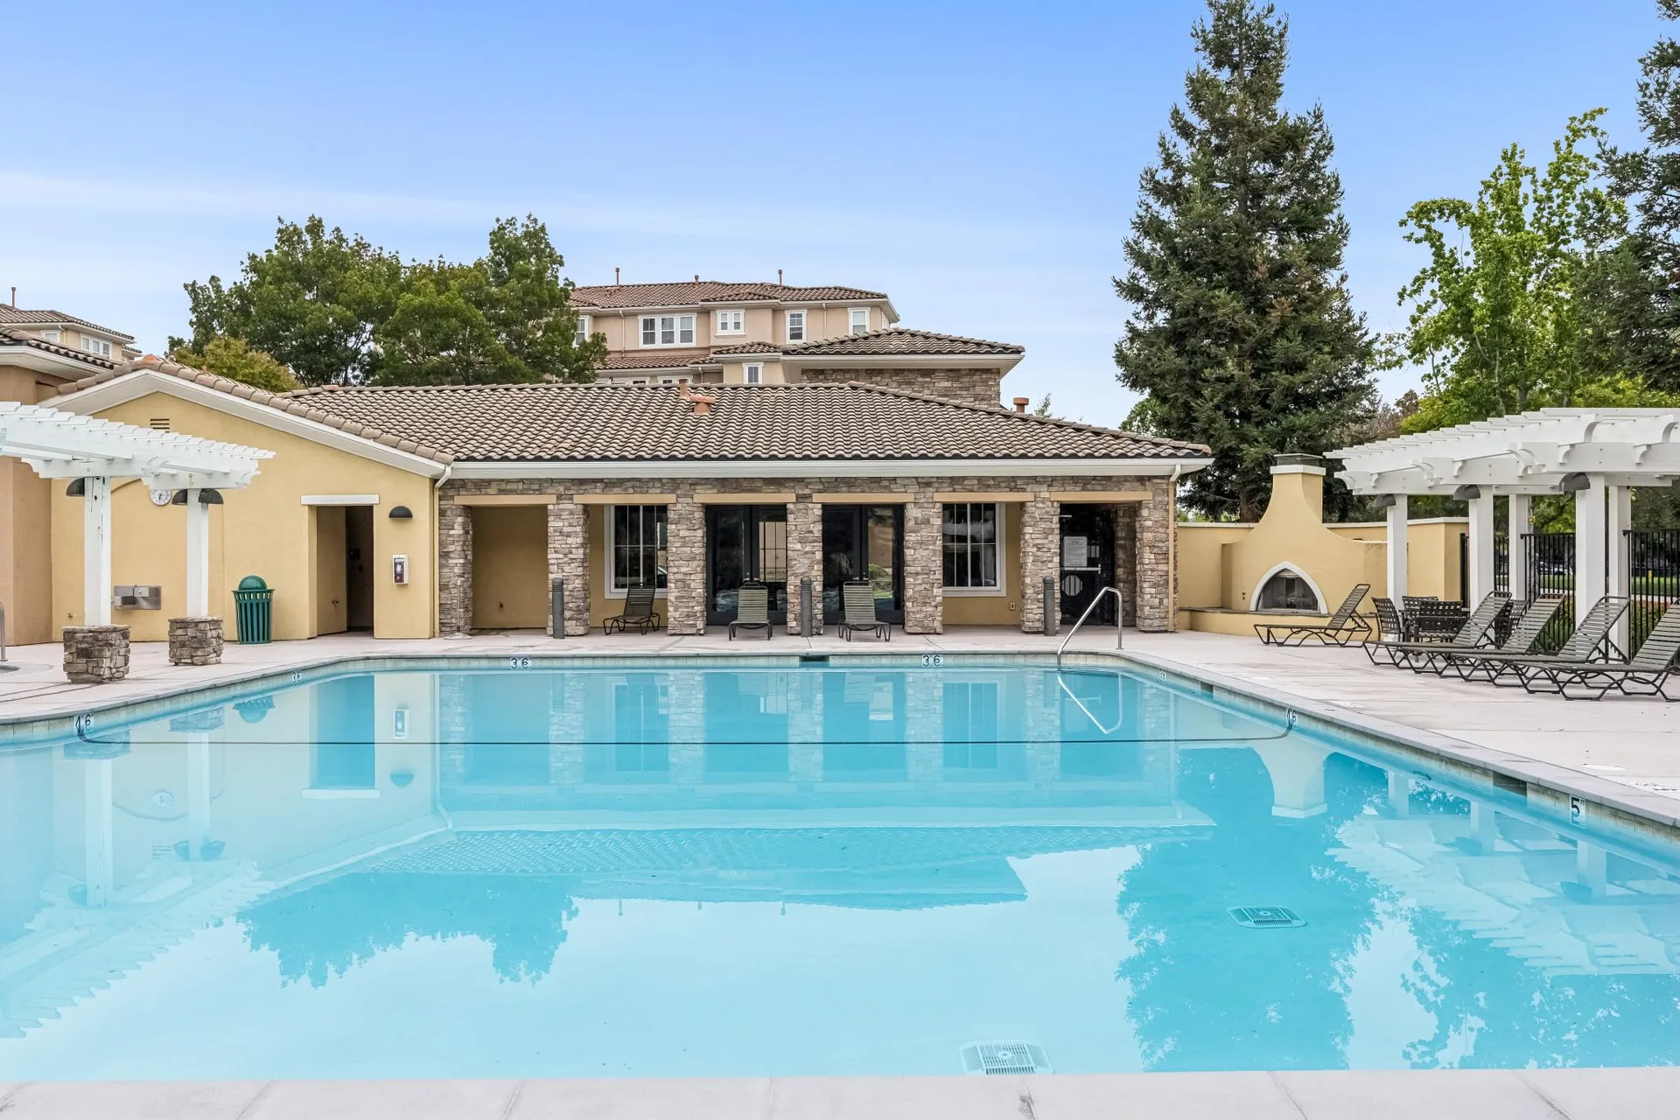
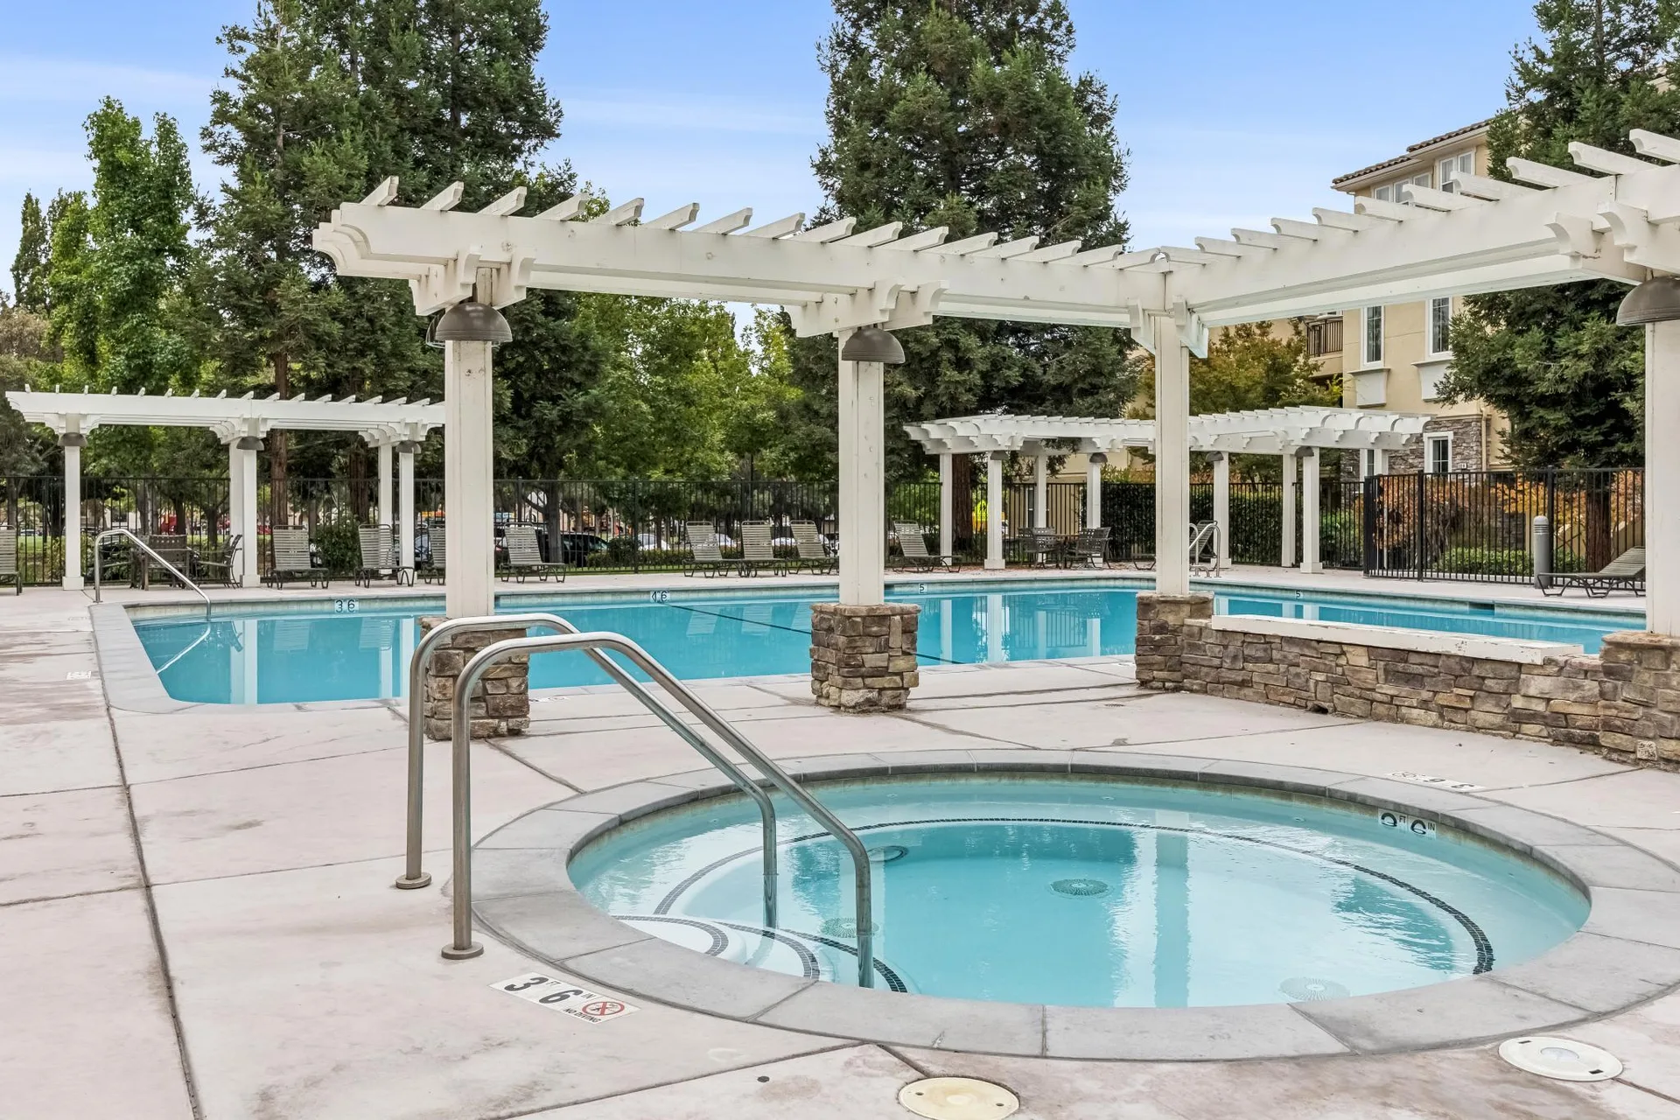
Residents of The Courtyards at Dublin Ranch Villages enjoy a pool, spa, clubhouse, and fitness center set within Mediterranean landscaping. Just down the street, Bray Commons Park adds a fenced dog park, volleyball, and a children's play area.
-
Pool & spa
A sun-drenched centerpiece framed by white pergolas.
-
Clubhouse & fitness center
Gather, entertain, and keep up your routine without leaving home.
-
Bray Commons Park
Fenced dog park, volleyball courts, and a children's play area nearby.
Schedule your visit
See for Yourself
Curious about 1,519 sq ft of light-filled living in East Dublin? Book a private tour with Stephanie and experience it for yourself.

Your guide
Raised, rooted, and your go-to Realtor® resource for everything East Bay
Born and raised in the Bay Area, Stephanie Hevezi is known for real estate guidance that combines local knowledge, strategic clarity, and genuine care. From preparing a family home after fifty years of ownership to helping a first-time buyer understand every step, she brings a concierge-level approach to every transaction.

Stephanie Hevezi
Global Real Estate Advisor, Engel & Völkers
See it for yourself
Ready to take a closer look?
Share a few details and Stephanie will reach out with availability, an answer to any question, or next steps for your move. Every conversation starts with a listening ear.
- Private tours at your convenience
- Oakland, the Oakland Hills, and nearby East Bay communities
- (510) 410-9802
- stephanie.hevezi@evrealestate.com
Request more information
No pressure, no spam. Just a clear line to the person who knows this listing and this neighborhood best.